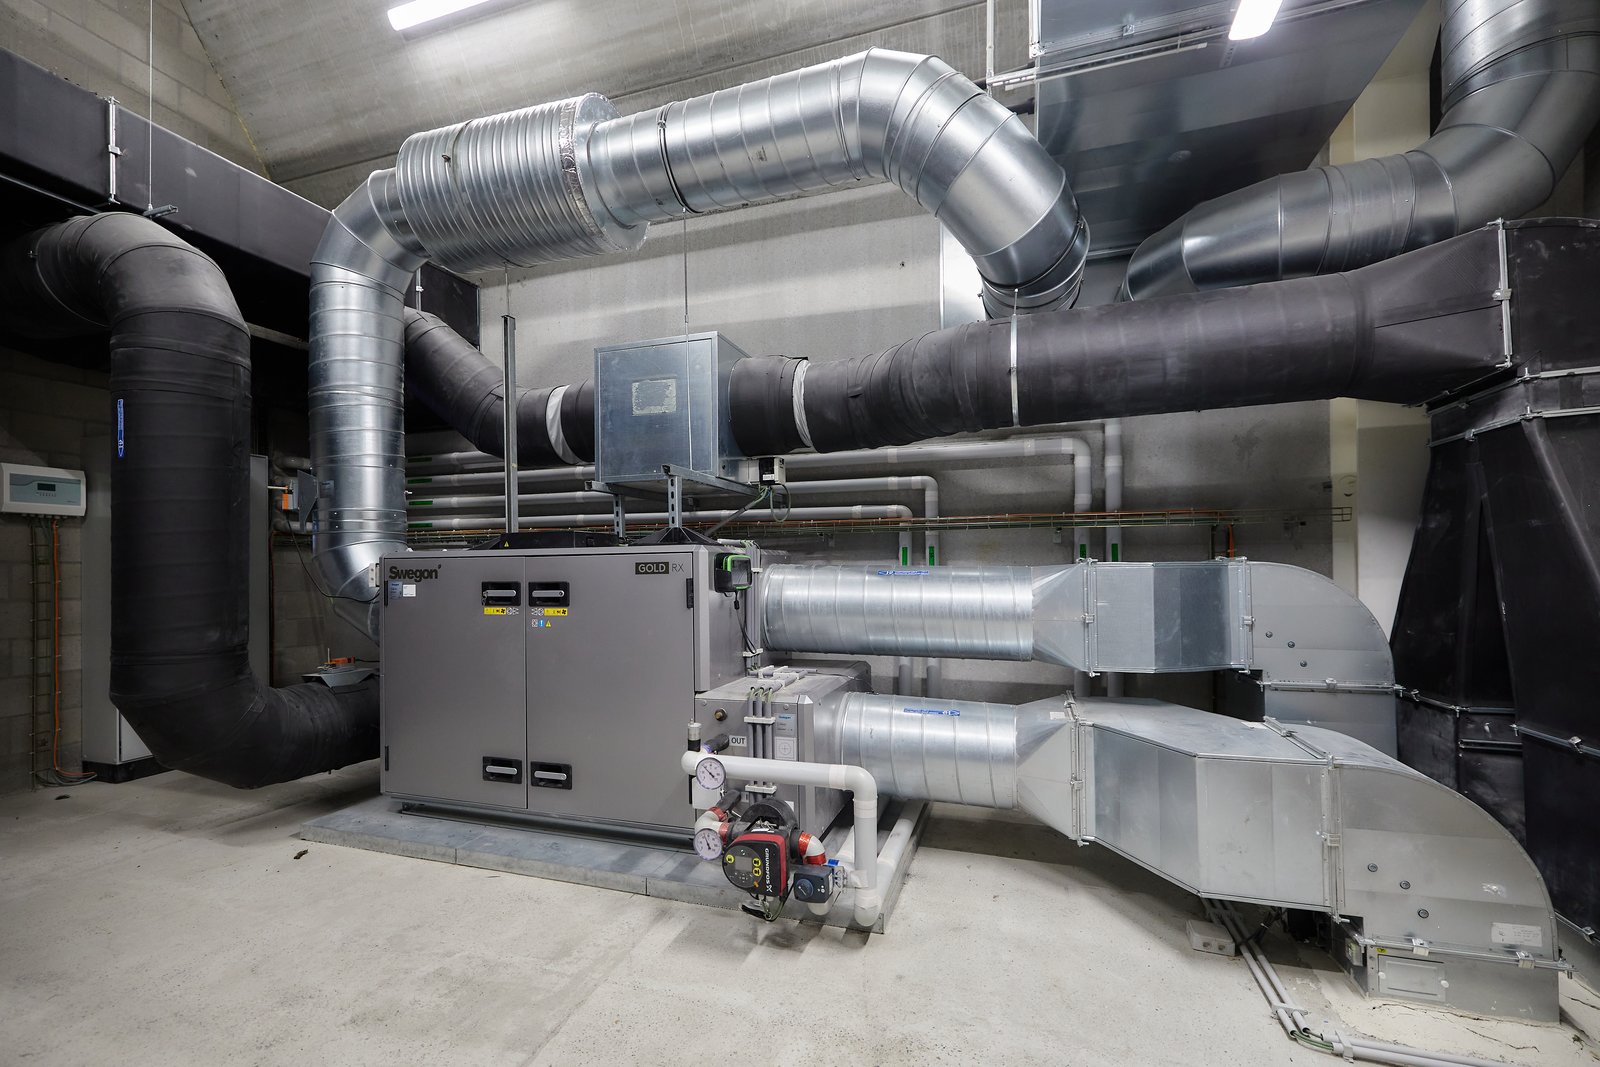
SOCIAL INFRASTRUCTURE / AIR HANDLING
De Korf
Air handling units, insulated ductwork and hydraulic distribution in the plant rooms.
View project ↗
Industry & public sector
Process cooling, HVAC and building services for industrial and public projects.
TAILORED ENGINEERING · OUR TEAM
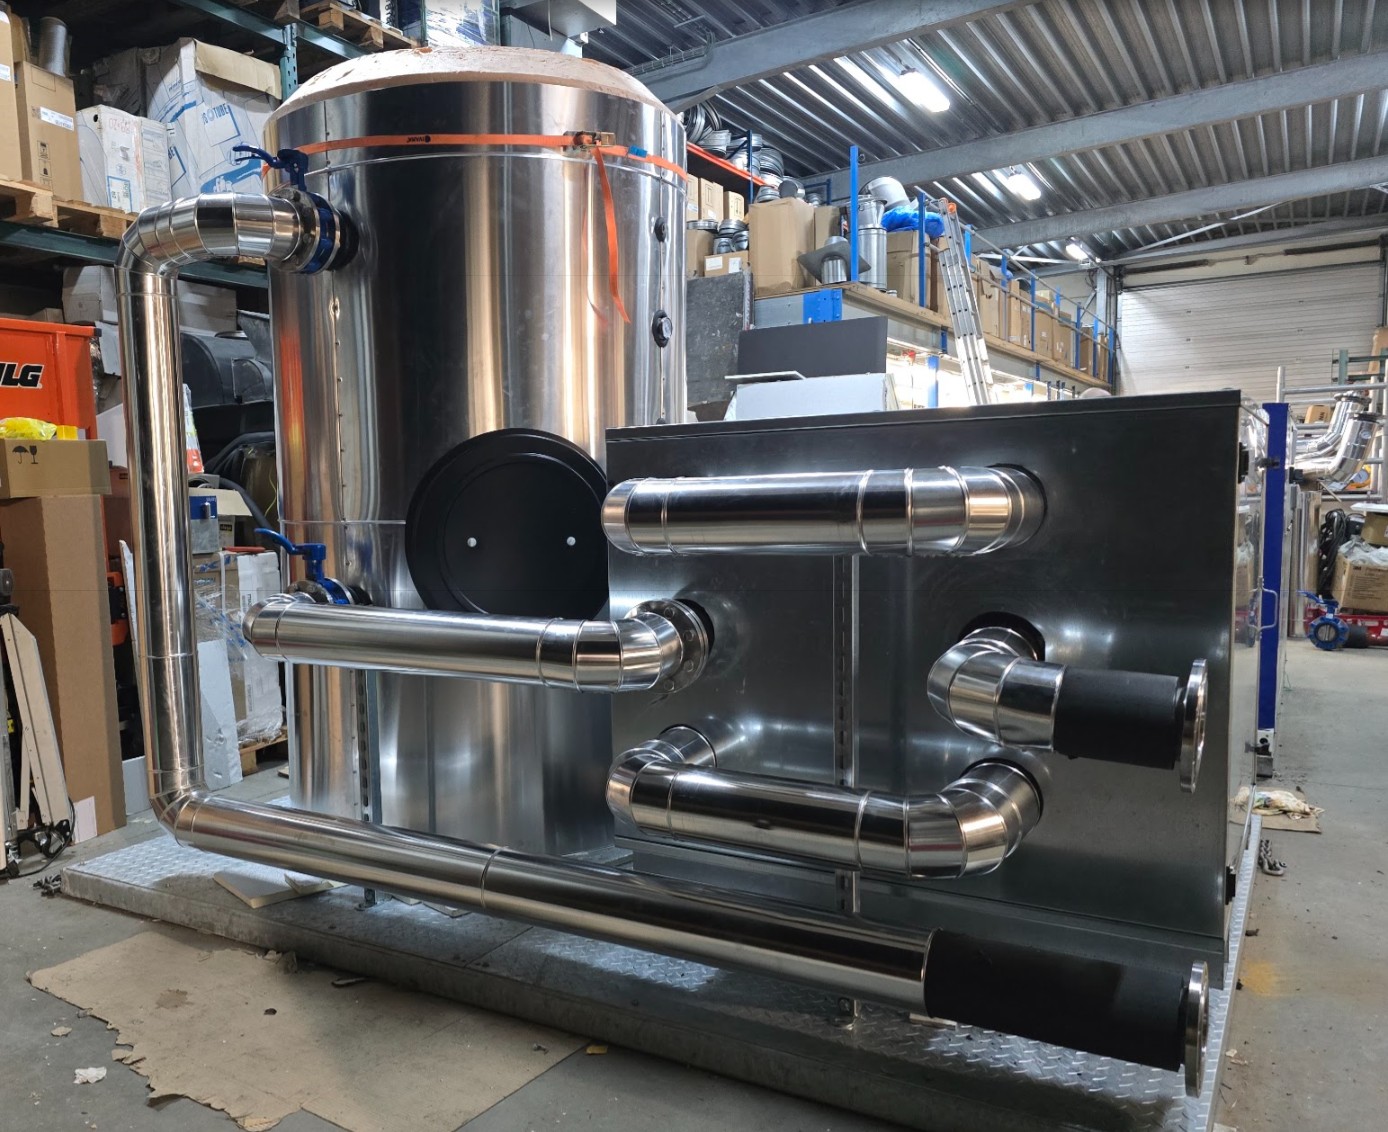 Prepared in our workshop, installed on site ↗
FEATURED PROJECT / IN PROGRESS
A look at the work behind the sports hall: air distribution, pipework and lifting the rooftop installation. Follow the work in pictures.
View the ongoing project ↗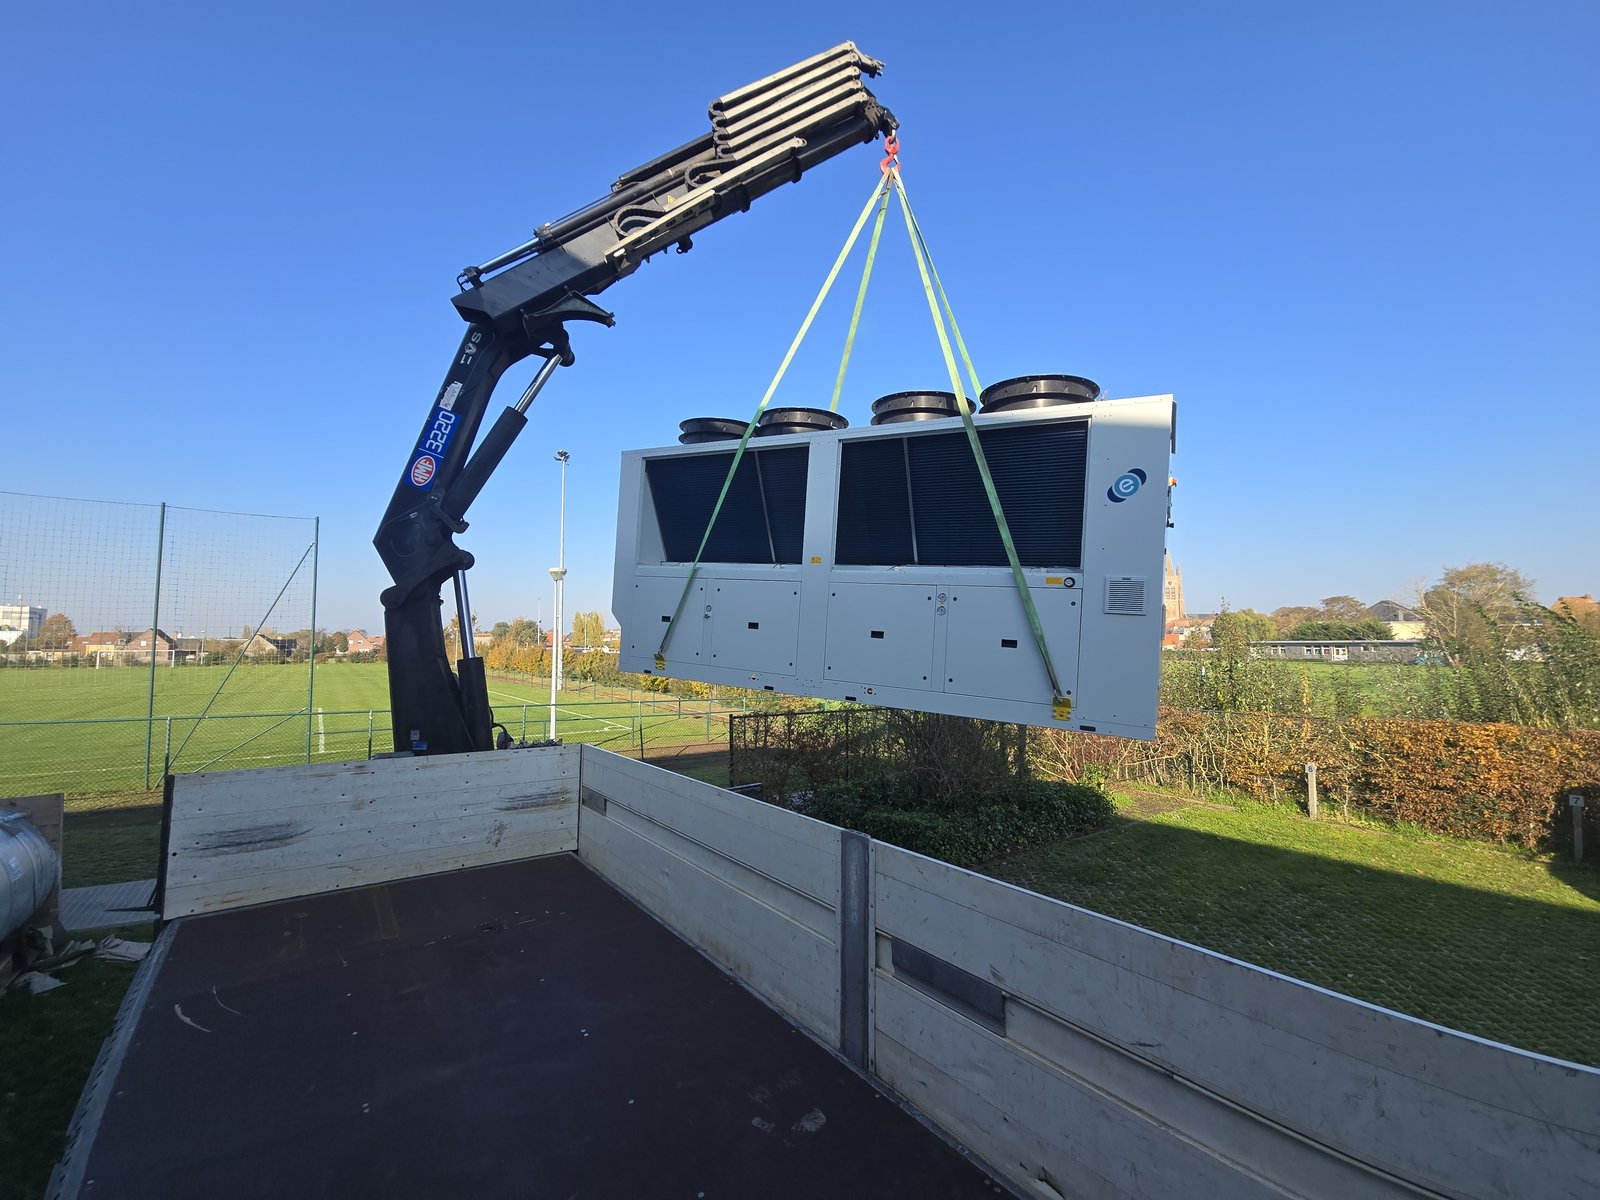 In progress
Expertise
From process installations to public buildings, we consider how cooling, heating and air handling work together.
Process cooling, chilled water and cold and freezer installations. We match the installation to the application, operating conditions and intended use.
Explore the options ↗Climate control in workspaces, storage areas and public buildings, matched to occupancy, use and other building services.
Explore the options ↗Heat pumps and hydraulic heating for industrial and public buildings. Heat demand, the existing installation and controls shape the proposal.
Explore the options ↗Air handling units, ductwork and air distribution for industrial and public buildings, considering occupancy, use and maintenance.
Explore the options ↗Real project photos from the Ameel archive.
SOCIAL INFRASTRUCTURE / AIR HANDLING
Air handling units, insulated ductwork and hydraulic distribution in the plant rooms.
View project ↗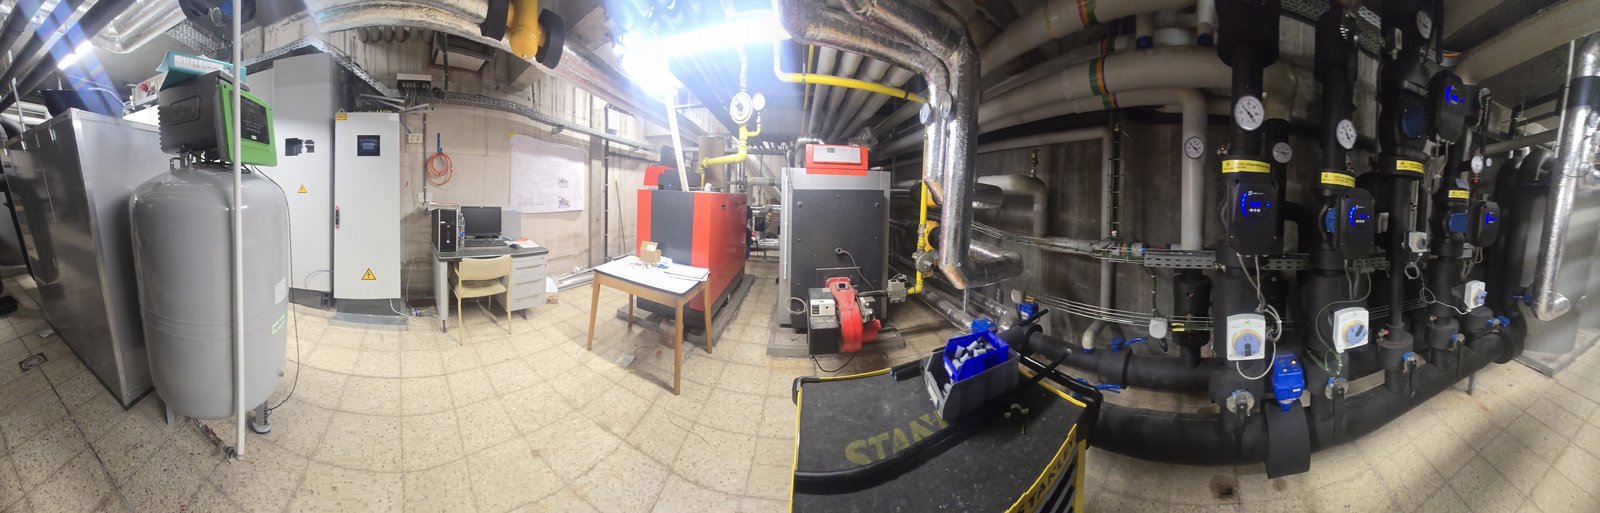
BUILDING SERVICES / HYDRAULIC INSTALLATION
Manifolds, heat exchanger and an air-to-water heat pump on the roof.
View project ↗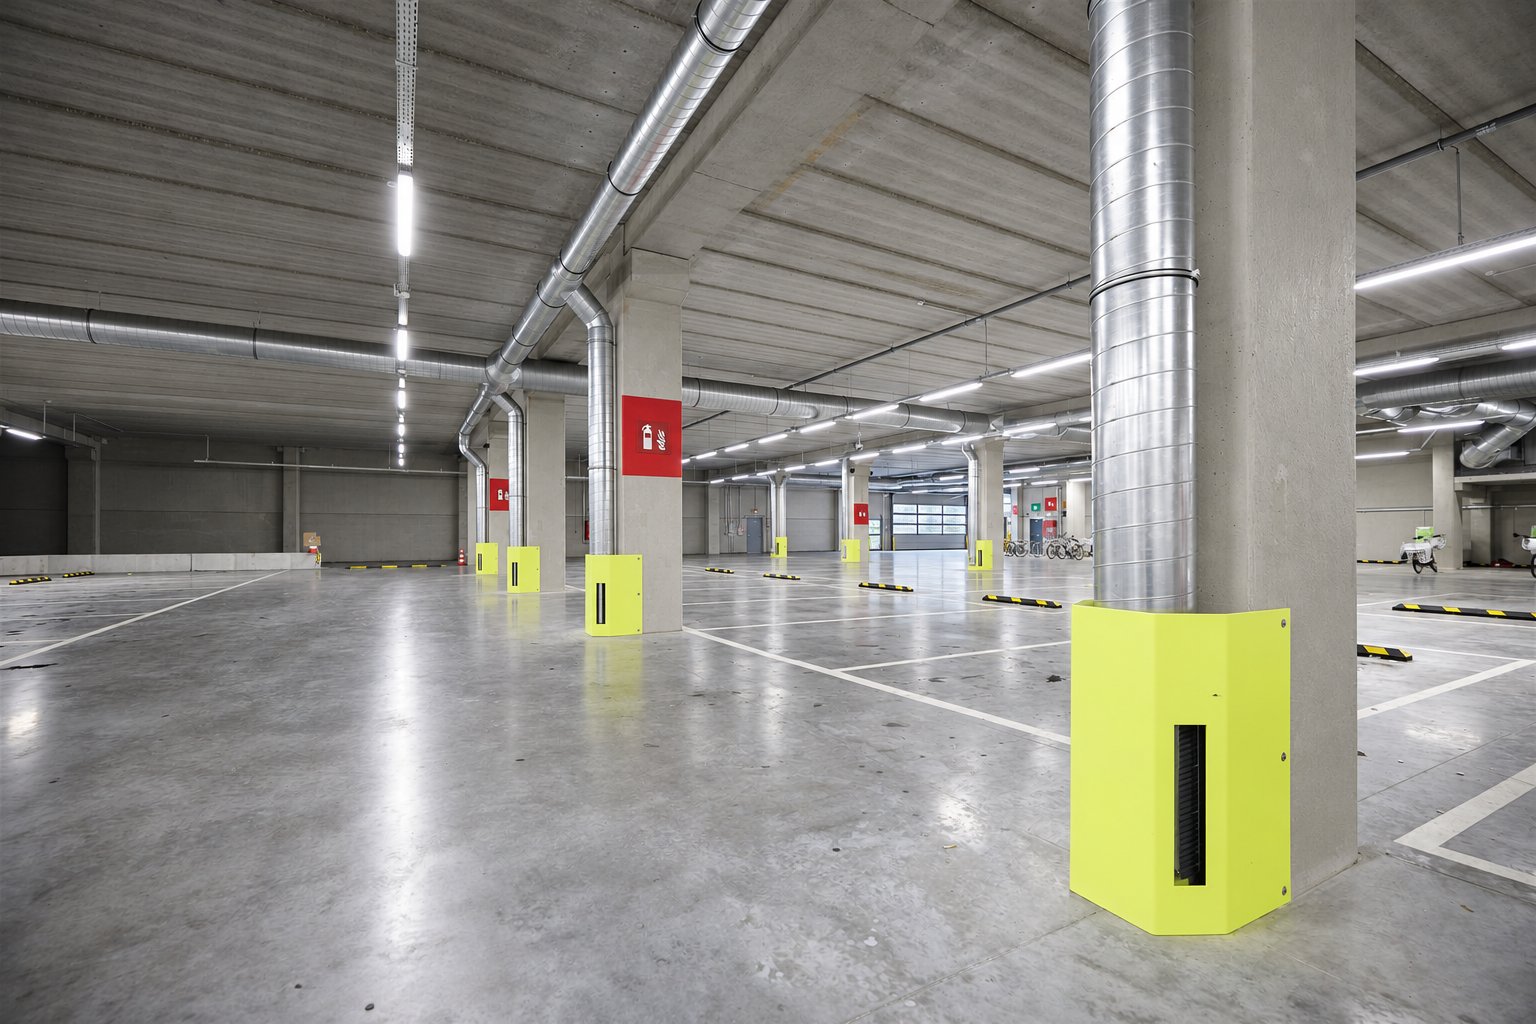
LOGISTICS & INDUSTRY
Air handling, heating and controls in a logistics workplace.
View project ↗Industry & public sector
We discuss your application, assess the situation and coordinate the systems. Preparation, installation and arrangements for handover and follow-up come next.
FREQUENTLY ASKED QUESTIONS
Useful information before you get in touch.
For refrigeration, heating, heat pumps and air handling in industrial and public buildings. We start with your process, building use and technical requirements.
Include the application, location, your request and preferred timing. Plans, specifications and overview photos help us understand the situation and scope of work.
We assess the existing equipment layout, connections and controls. We then discuss the options and changes needed for your project.
Choose the service route and provide the brand, model, location and any error message. Call Ameel directly for an urgent question. Appointments and visits become definite after confirmation.
FROM YOUR FIRST QUESTION TO A FOCUSED PROPOSAL