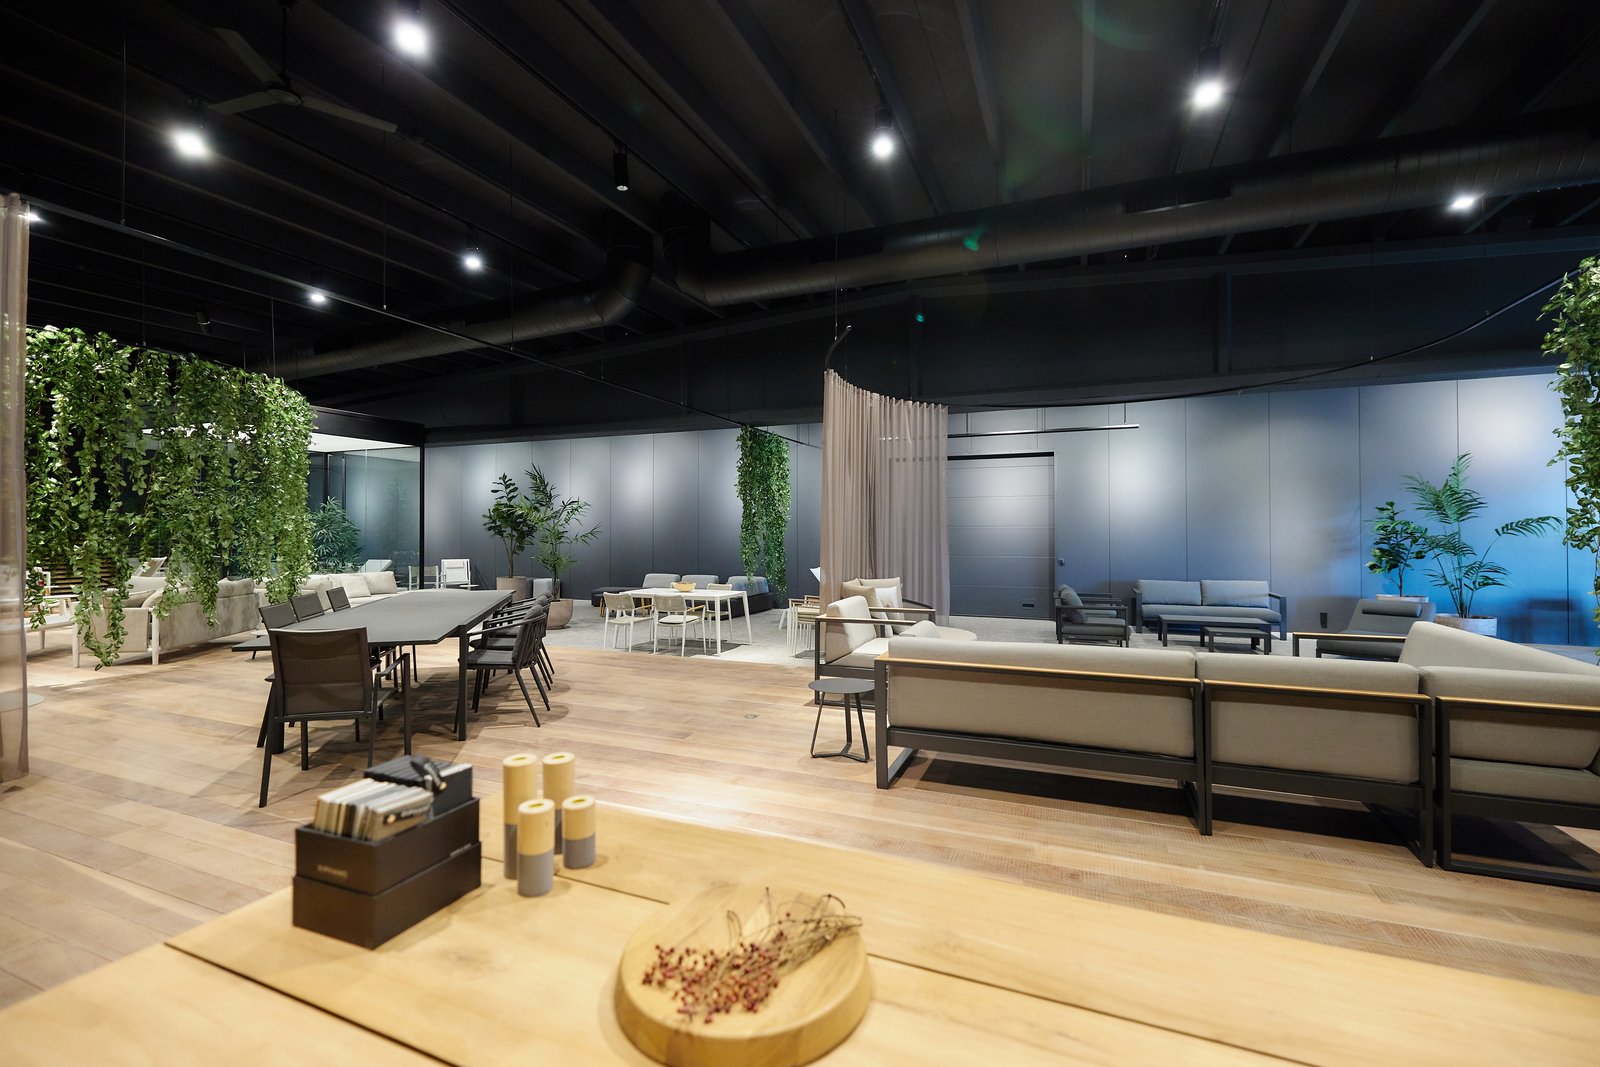
SHOWROOM & COMMERCIAL
Climate control in a showroom
A rooftop system and air distribution for the showroom.
View project ↗
PLANT ROOM / HEATING & HYDRAULICS
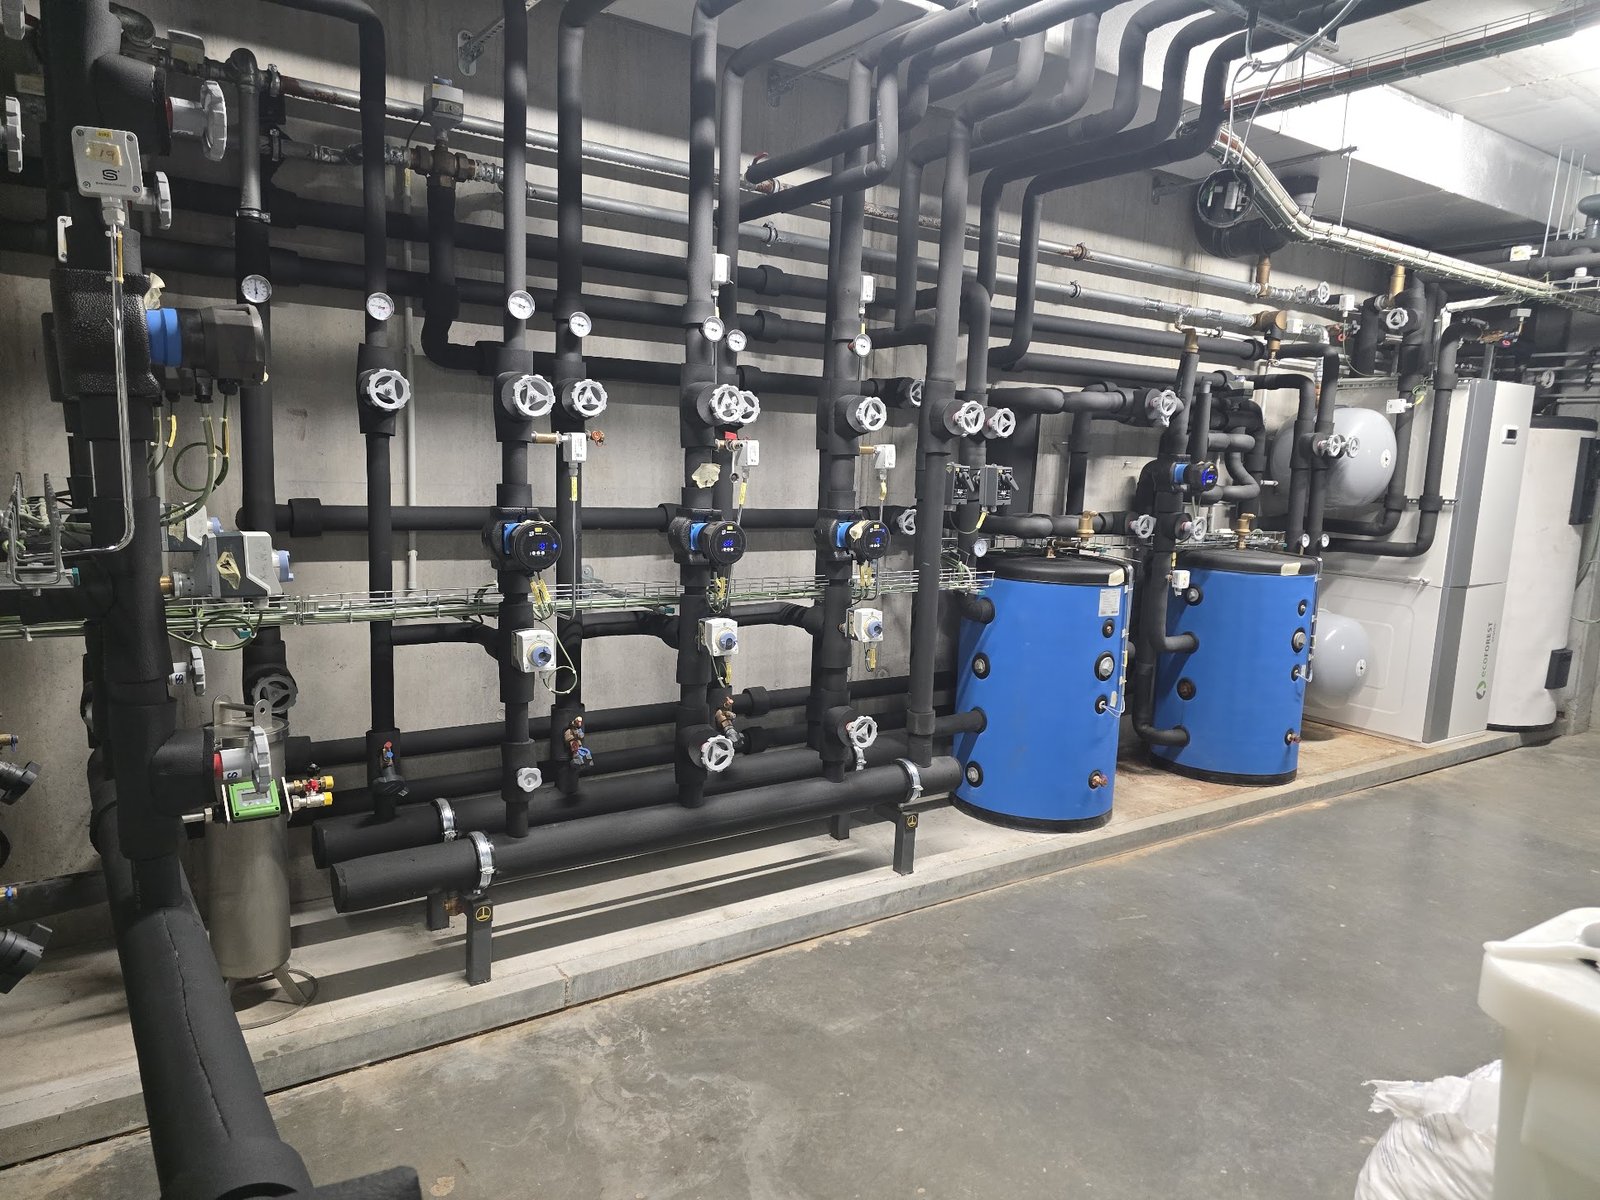
Manifolds, heat generation, vessels and air handling brought together in a plant basement.
THE PROJECT AT A GLANCE
The plant basement combines heat generation, vessels, hydraulic distribution and air handling. Photos show the layout and insulated pipework, complemented by images of the air handling units being installed.
TECHNICAL SCOPE
Tell us about your building, process or installation. We discuss the application, existing situation and what you want to achieve.
Discuss your project ↗IN PICTURES
Click an image to enlarge it.
Project photos: Ameel project archive.
EXPLORE MORE
SHOWROOM & COMMERCIAL
A rooftop system and air distribution for the showroom.
View project ↗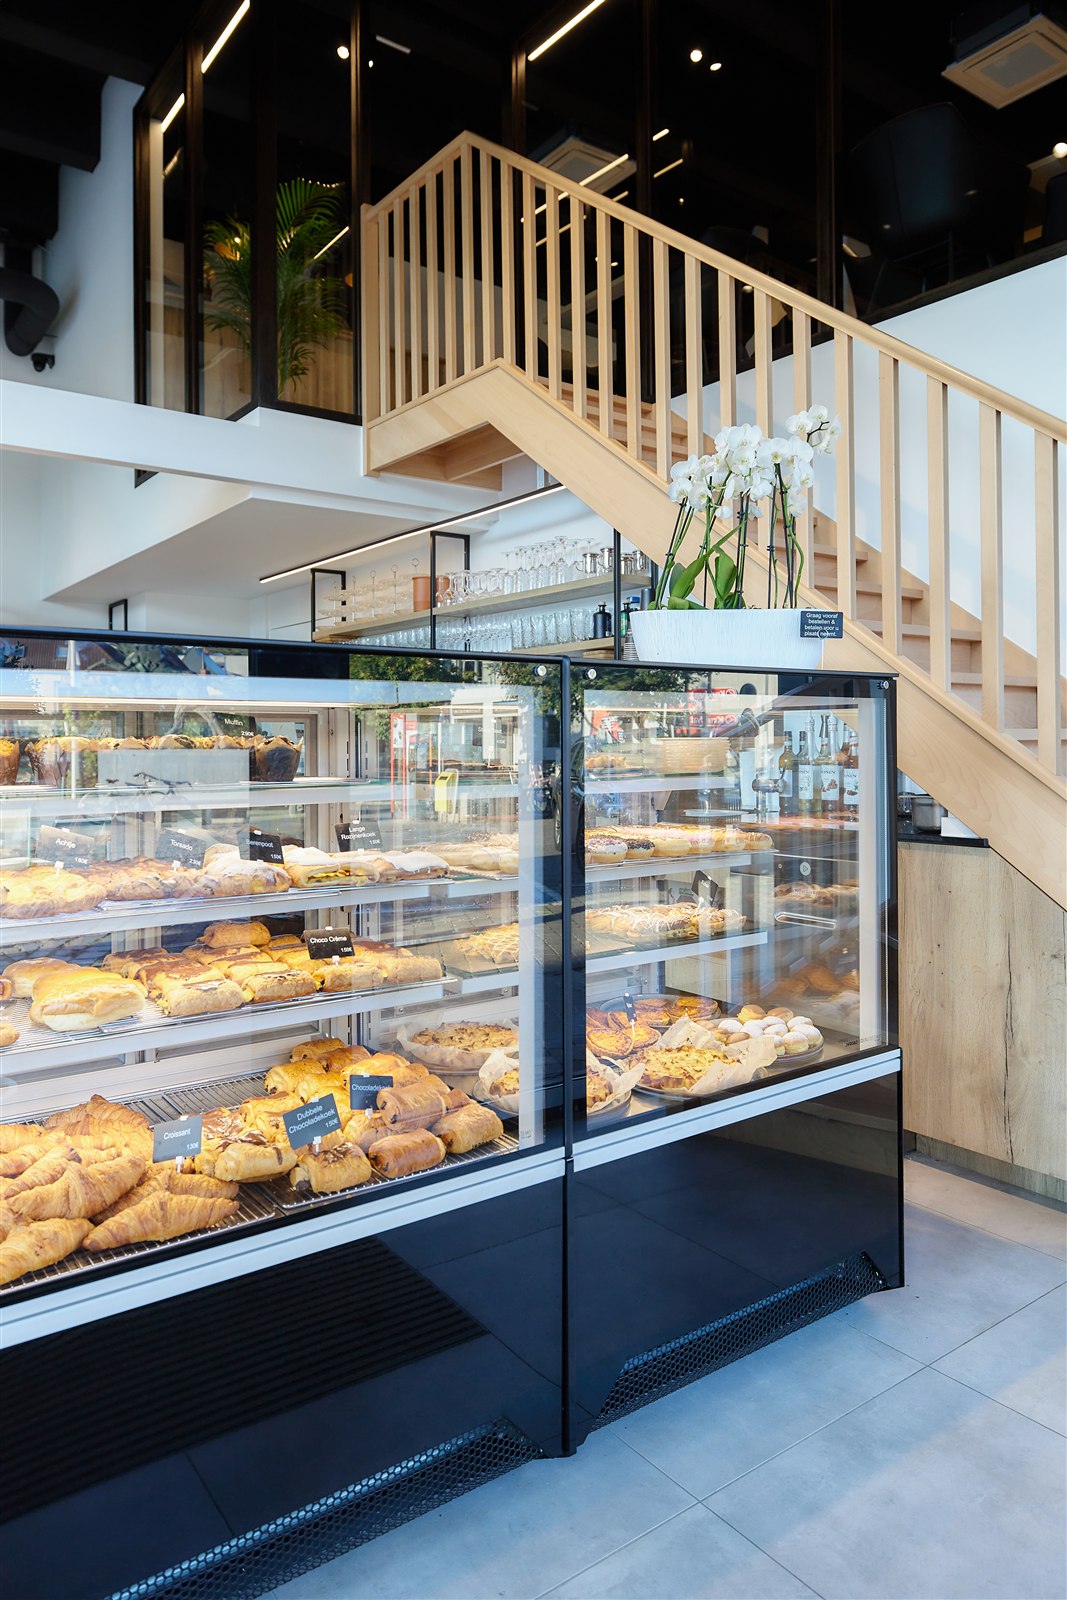
FOOD & HOSPITALITY
Refrigeration, heat pumps and ventilation for the shop, dining area and kitchen.
View project ↗FROM YOUR FIRST QUESTION TO A FOCUSED PROPOSAL